

QUICK ANSWER
A standard bar leaner in NZ stands 1,000–1,100 mm high, with about 1,050 mm the most common commercial height. Pair it with bar stools that have a 720–780 mm seat height. For a lower counter-height leaner (850–950 mm), use 600–670 mm stools. Allow about 600 mm of leaner length per person.
KEY TAKEAWAYS
Bar-height leaners usually measure 1,000–1,100 mm from floor to top; NZ commercial leaner frames are commonly sold at 1,025–1,050 mm.
Counter-height leaners sit lower, at roughly 850–950 mm, and suit cafés where people perch briefly over coffee.
Leave 250–300 mm between the top of the stool seat and the underside of the leaner, measured to the lowest point (apron or rail), not the top.
Plan for about 600 mm of leaner length per person, or 600–750 mm if stools have backs, arms or swivel.
Freestanding commercial leaners are typically 800–900 mm deep for two-sided use; wall-mounted drink ledges can be much shallower.
In NZ, NZS 4121:2001 sets the dimensions for accessible counters. Its accessible section has a 775 mm maximum top height and 675 mm minimum knee clearance.
Summer in Tasman means courtyards, beer gardens and café frontages packed from late morning until the light goes. If you run a venue in Richmond, Nelson or out towards Mapua and Motueka, a bar leaner is one of the most efficient ways to add covers, as long as you get the bar leaner height NZ customers find comfortable. It takes up a strip of floor, holds a crowd, and gives people somewhere to put a drink down without committing to a full sit-down table.
Get the height wrong, though, and nobody uses it. A leaner that is too low has people stooping over their pint. One that is too high leaves stool users with their knees jammed under the top, or perched with their feet dangling. Settling on the right height is the first decision, and it shapes everything else: stool height, depth, spacing and how many people you can fit.
This guide gives you the numbers in millimetres, the reasoning behind them, and what to look for in a solid timber leaner built for New Zealand conditions.
What is a bar leaner?
A bar leaner is a tall, narrow table or ledge, set at standing elbow height, that customers lean against or sit at on tall stools while eating or drinking. It can be freestanding with a pedestal or trestle base, or a fixed ledge mounted to a wall, window or balustrade.
Leaners sit somewhere between a bar counter and a dining table. They encourage short, social stays, which is why they turn up in brewery tasting rooms, café windows, sports bars and outdoor courtyards.
What is the standard bar leaner height in NZ?
Most bar-height leaners in New Zealand stand between 1,000 mm and 1,100 mm tall, and 1,050 mm is the figure you will see most often on commercial products. That height suits most adults standing and works with standard bar stools.
You can see this in what NZ suppliers sell. The commercial Anvil bar leaner is listed with an overall height of 1,050 mm including the top, and the NZ-made ISSA leaner frame range gives a standard height of 1,025 mm. Rustic wine-barrel leaners, which are built around the barrel rather than human dimensions, come in lower, at around 900 mm.
There is no single legal "bar height" in New Zealand. The 1,000–1,100 mm band is an industry convention built on average standing elbow height, so you have room to adjust for your crowd and your stools.
Bar height vs counter height: which suits your venue?
Bar height suits standing drinkers and longer evening stays; counter height suits cafés, quicker visits and venues where you want people to feel less "perched". The table below sets out the typical bar leaner dimensions for each.
| Measurement | Counter-height leaner | Bar-height leaner |
|---|---|---|
| Top height (floor to top) | 850–950 mm | 1,000–1,100 mm (1,050 mm common) |
| Matching stool seat height | 600–670 mm | 720–780 mm |
| Seat-to-underside clearance | 250–300 mm | 250–300 mm |
| Length per person | ~600 mm (600–750 mm with backs/arms) | ~600 mm (600–750 mm with backs/arms) |
| Typical freestanding depth (two-sided) | 800–900 mm | 800–900 mm |
| Comfortable standing use? | Short stays only | Yes — designed for it |
| Typical setting | Café window bench, communal table, kitchen-style bench | Pub, bar, brewery, beer garden, high dining |
Counter-height leaners are easier for older customers, kids and anyone who doesn't love climbing onto a tall stool. Bar height gives a livelier atmosphere and lets standing and seated guests talk at eye level.
What bar stool height goes with a bar leaner?
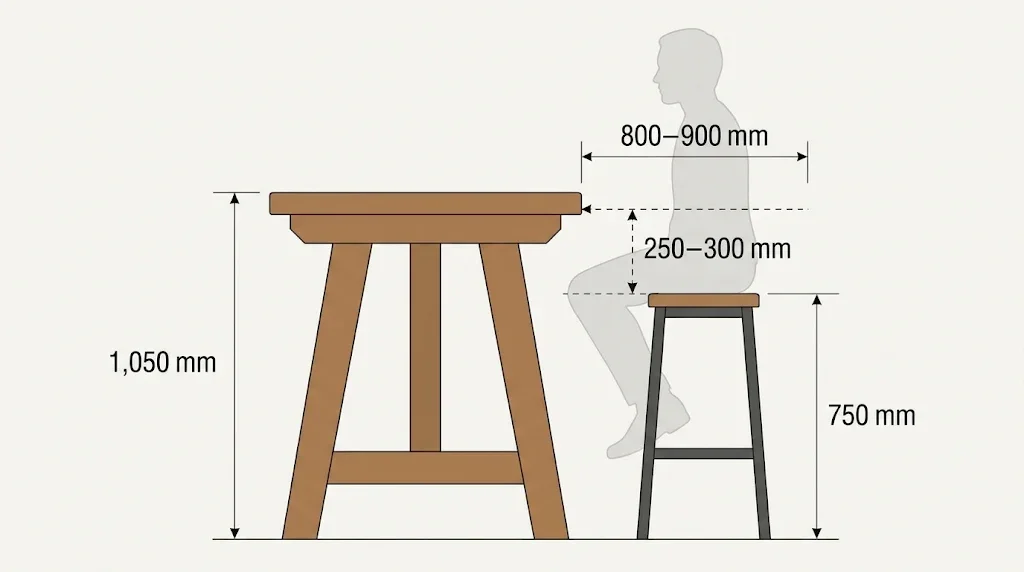
The right bar stool height leaves 250–300 mm between the top of the seat and the underside of the leaner. For a 1,050 mm leaner with a 50 mm top and no apron, that points to a stool seat of around 720–770 mm.
Measure to the underside, not the top
This is where most mismatches start. A timber leaner with a thick slab top, an apron rail or a cross-brace under the front edge has less real knee room than its height suggests. Measure from the floor to the lowest point under the top, then subtract 250–300 mm to find your seat height.
Allow for seat padding
A flat timber or steel seat measures true. An upholstered seat compresses by roughly 10–20 mm when someone sits on it, so a padded stool can be specified slightly higher.
Don't forget the footrest
Tall stools are only comfortable when people's feet are supported. Choose stools with a footring, or build a foot rail into the leaner base, positioned so a seated adult's knees bend at a relaxed angle.
How deep should a bar leaner be?
A freestanding, two-sided bar leaner is usually 800–900 mm deep. A one-sided wall ledge can be much narrower, depending on whether people are eating or just drinking.
Commercial freestanding leaners sold in NZ give a useful benchmark. The Anvil leaner comes at 1,600 × 800 mm, and Akito and Knight leaners are listed at 900 mm deep, in lengths from 2,000 mm to 2,400 mm. That depth lets two people face each other with a plate and a drink each without their elbows meeting in the middle.
Wall and window ledges are a different job. A drinks-only ledge can be quite narrow, while a ledge for meals needs room for a plate, cutlery and a glass. If food is served, test it: put a full plate and a glass on a mock-up and see whether it feels cramped.
How much space does each person need at a bar leaner?
Allow about 600 mm of leaner length per person, measured centre to centre between stools. That is the figure most hospitality and furniture guides land on, and it gives enough elbow room to eat and drink without bumping your neighbour.
Go to 650–750 mm per person if your stools have backs, arms or swivel seats, or if your crowd is eating full meals rather than drinking.
Working out how many stools fit
Measure the usable length of the leaner (the full top minus any end where legs or posts block knees).
Divide that length by 600 mm (or your chosen spacing).
Round down, never up.
For a two-sided freestanding leaner, double the result.
Example: a 2,400 mm two-sided timber bar leaner at 600 mm spacing seats four people per side, so eight in total.
Space behind the stools
The leaner itself is only half the footprint. Leave about 760 mm behind the stools so people can climb on and off, and about 915 mm if staff or customers need to walk past someone who is seated. In a busy bar, where trays are carried through, more is better.
Do bar leaners need an accessible section in NZ?
NZS 4121:2001 is the New Zealand standard that gives dimensions for accessible counters. MBIE (building.govt.nz) notes that it is the only NZ guidance on dimensions for accessible counters.
Under NZS 4121, as summarised in council accessible-facilities checklists, the accessible portion of a counter has a top surface no higher than 775 mm, with at least 675 mm of clear height underneath to a depth of 540 mm. A 1,050 mm bar leaner is well above that, so wheelchair users and people of short stature can't use it comfortably.
If bar leaners are your main seating, it's good practice to include some lower tables or a lowered leaner section so every customer has somewhere to sit. Whether this is a formal requirement for your fit-out depends on the building and the consent, so check with your designer or the Tasman District Council or Nelson City Council building team.
What makes a good timber bar leaner?
A good timber bar leaner is the right height, stable when someone leans their full weight on one end, and built from timber that copes with the setting it lives in.
Stability comes first
People lean on leaners — hard. A narrow top on a single slim post will rock when someone puts their elbows on one end. A wide base, a solid trestle or a pedestal with a broad foot keeps it planted. On uneven courtyard pavers or decking, adjustable levelling feet stop the wobble that a beer mat under one leg never quite fixes.
Choose timber for the location
Indoor leaners can be built from almost any well-dried hardwood or softwood, and figured slabs make a striking feature in a bar. Outdoor leaners need naturally durable timbers. Plankville's outdoor furniture is cut from 55 mm solid, rough-cut bandsawn Redwood, Macrocarpa, Cedar and other Cypress species. That same thick stock makes a heavy, stable leaner top that won't bow.
If you want a one-off statement leaner inside the venue, a live-edge slab or flitch from Plankville's specialty slabs and flitches range gives you a top no-one else in town will have.
Finish for hospitality wear
Bar tops take spilt beer, hot cups, cleaning sprays and constant elbows. The finish matters as much as the timber. Our guide to protecting timber furniture finishes in NZ conditions covers which stains and oils hold up outdoors and how often to recoat.
Common sizing mistakes to avoid
Buying stools before the leaner is built, then finding the clearance is wrong.
Measuring height to the top instead of to the underside of an apron or slab.
Squeezing in an extra stool, so nobody has room for a plate.
Forgetting the walkway behind the stools.
Putting a narrow, top-heavy leaner on an uneven outdoor surface.
Making every seat bar height, with nowhere lower for older or less mobile guests.
Plankville's bar leaner builds: sizing notes from the workshop
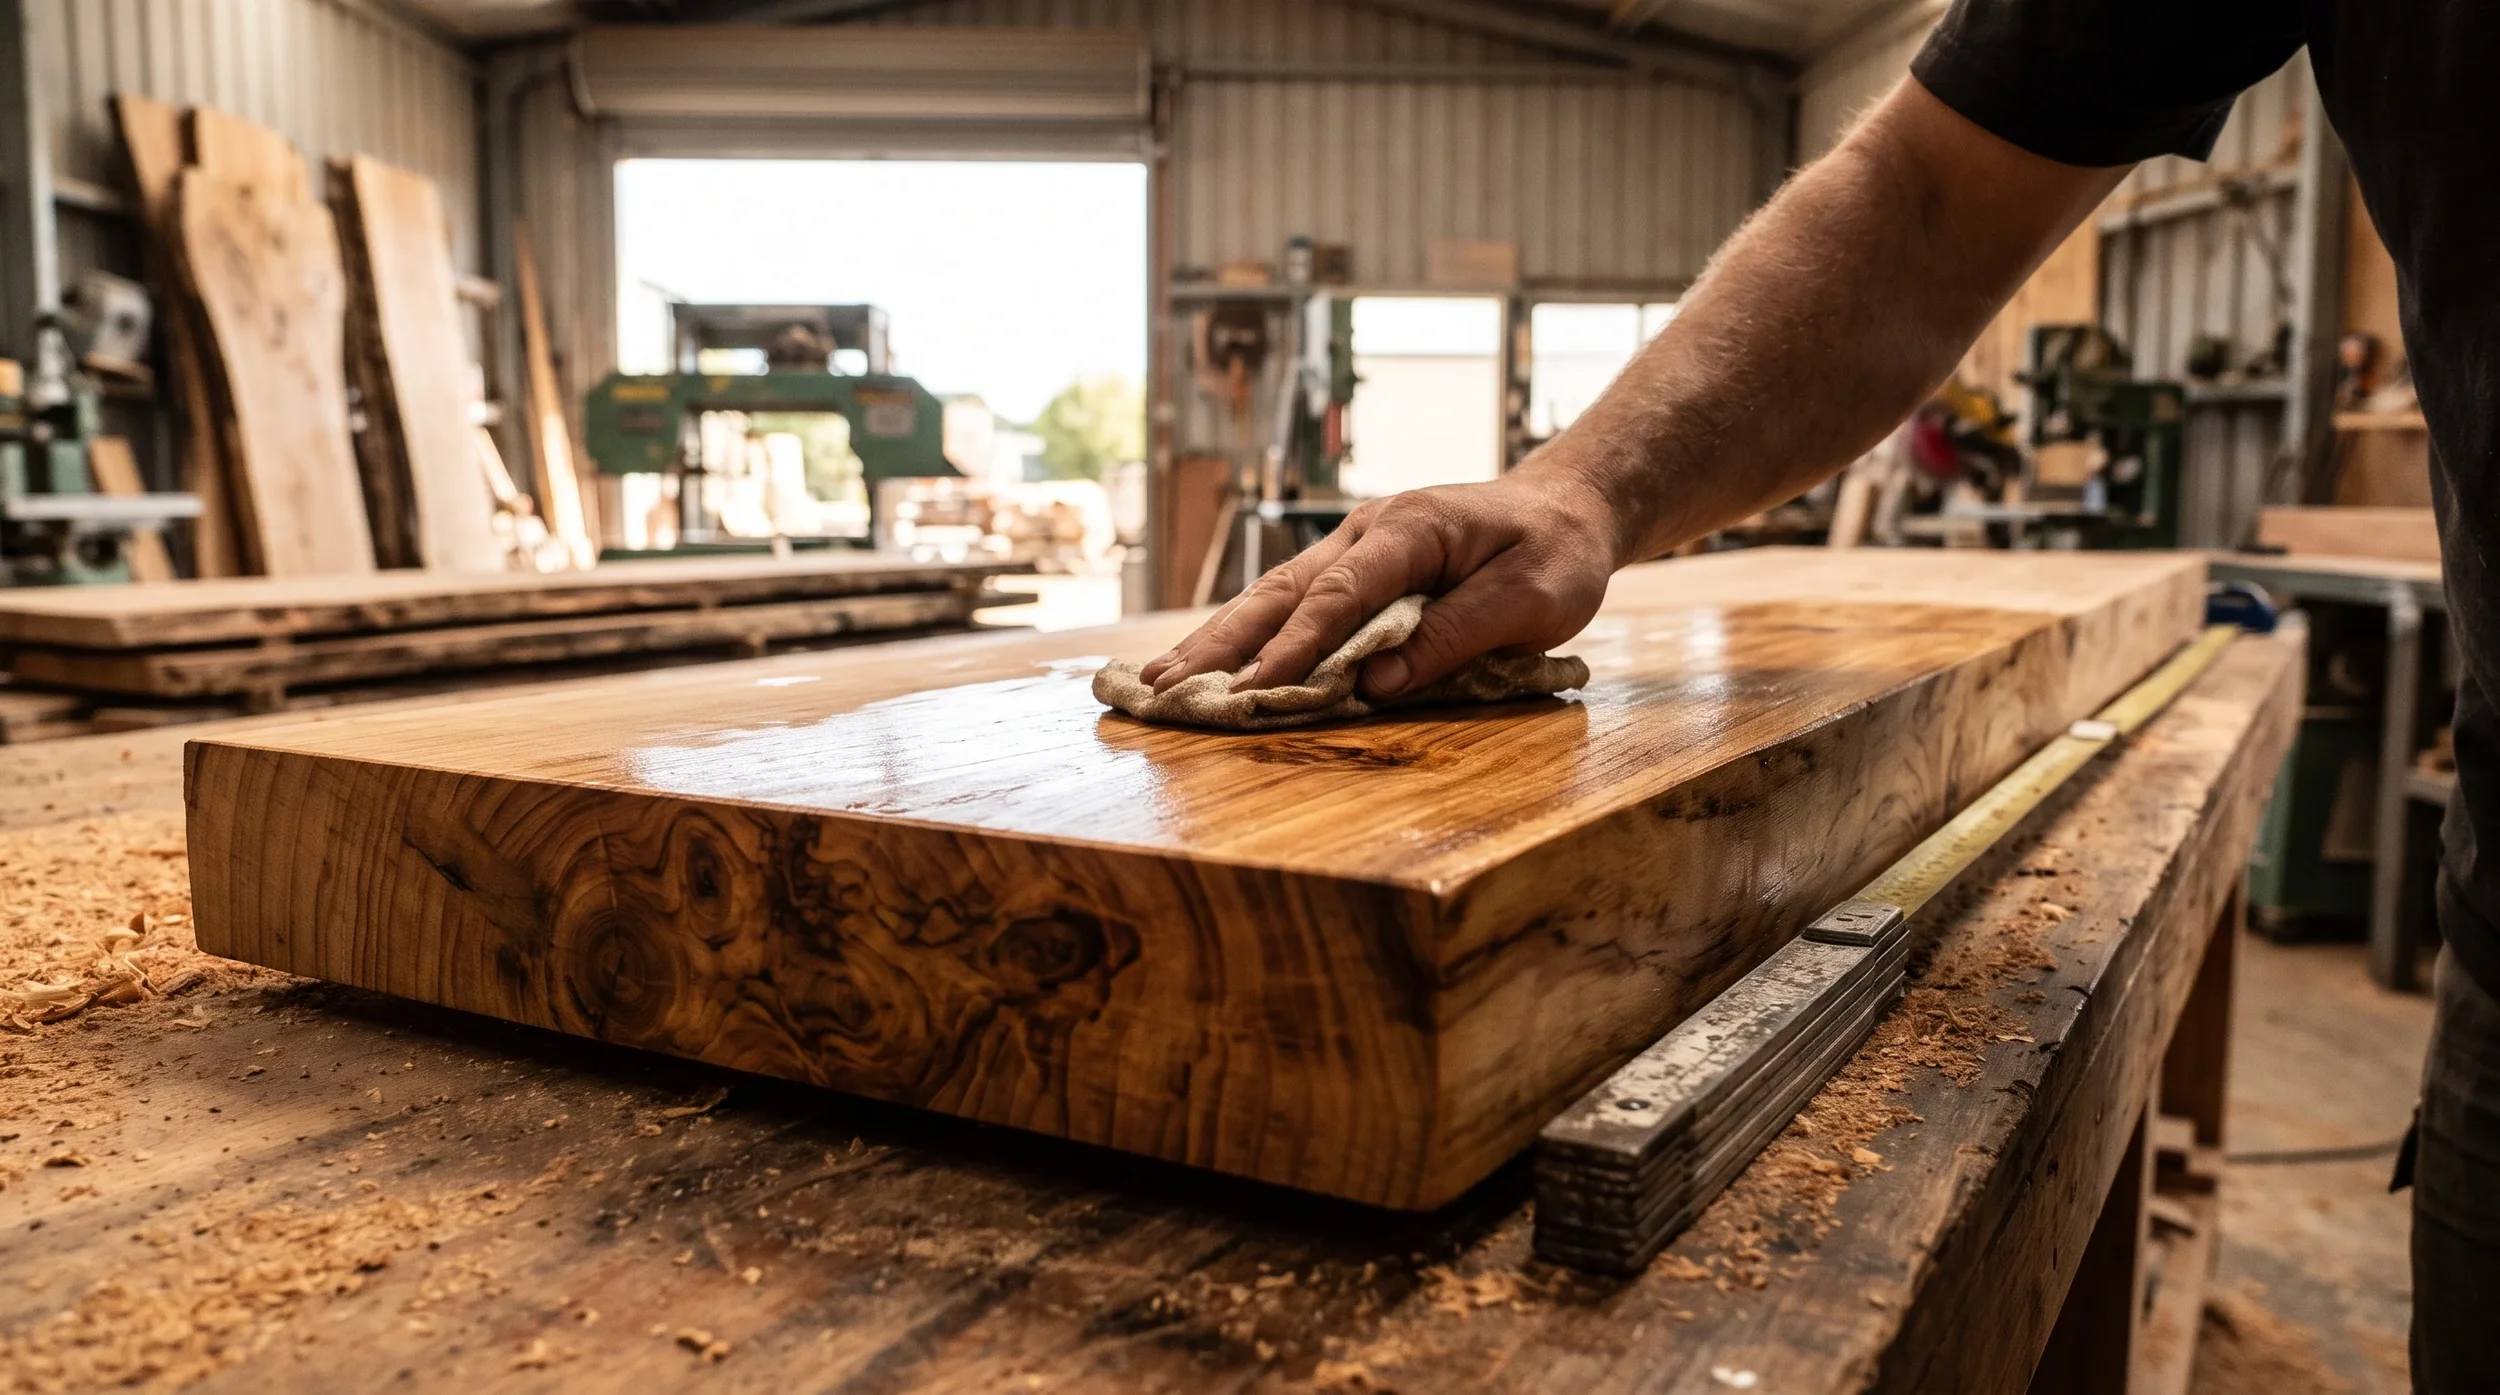
At Plankville, bar leaners are part of the solid indoor and outdoor furniture range made at our Richmond workshop, alongside outdoor table sets, bench seats, bench tops and full bars. Our furniture is built to suit fitting out a café or bar.
Because every Plankville leaner is made to order, the height, depth and length can be set to your stools, your floor and your crowd, rather than you adapting the room to a flat-pack size. For how timber species, size and design affect the final figure, see what impacts the price of handcrafted timber furniture in NZ.
Planning bar leaners for a Tasman venue
Bar leaners for Tasman venues come with a few local considerations.
Sun and weather. Richmond and Nelson get long, bright summers, and outdoor leaners take a lot of UV. Darker stained timber gets hot to the touch in full sun, and unprotected timber greys quickly. Plan shade, or choose a finish you're happy to maintain.
Uneven outdoor surfaces. Older courtyards, gravel beer gardens and sloping decks are common across the region. Heavier timber leaners with levelling feet or a broad base cope far better than light steel-framed units.
Matching the room. If your venue already has timber features, a leaner from the same species ties the space together. Our post on custom timber slabs for Nelson commercial fit-outs looks at how slabs work as counters, tables and feature pieces across a whole fit-out.
Get the height right before you build
The right bar leaner height for NZ venues is usually 1,000–1,100 mm for bar seating or 850–950 mm for counter seating. Pair it with stools that leave 250–300 mm of knee room, allow about 600 mm per person, and keep a clear walkway behind. Get those numbers right, and a timber bar leaner becomes the spot everyone heads for first.
If you're fitting out a café, bar or courtyard in Tasman, talk to the team about a made-to-measure leaner from our outdoor and garden furniture range. Bring your stool heights and floor measurements, and we'll build to suit. You can also get in touch with Plankville or visit the workshop at 7B Cargill Place, Richmond.
FREQUENTLY ASKED QUESTIONS
-
A standing-only bar leaner is usually set at the upper end of the bar range, around 1,050–1,100 mm, so people can rest their forearms without stooping. Because there are no stools, there's no knee clearance to worry about, so you can go slightly taller if your crowd skews tall.
-
A bar leaner is usually long and narrow, often fixed to a wall or window, and built mainly for standing or perching. A high table (poseur table) is typically round or square and freestanding, made for a small group to gather around. Both use the same 1,000–1,100 mm bar height.
-
Only if the leaner is counter height, around 850–950 mm. Kitchen counter stools have seats of about 600–670 mm, which is too low for a 1,050 mm bar leaner. Customers would sit with their chin near the top. Always match stool seat height to the leaner's underside, not its name.
-
Thick enough to stay flat and feel solid under leaning weight. Plankville's outdoor furniture uses 55 mm solid timber, which gives a sturdy, stable top. A thicker top does reduce knee clearance, so factor it into your bar stool height calculation.
-
Work backwards from how many people you want to seat. At about 600 mm per person, a 1,200 mm one-sided window leaner seats two, and an 1,800 mm leaner seats three. Measure the usable length, not counting any section where posts or legs block knees.
-
No — the same 1,000–1,100 mm bar range applies. What changes outdoors is timber choice, finish and base design. Uneven pavers or decking may need levelling feet, and the leaner should be heavy or wide-based enough not to tip in a southerly.
-
Naturally durable softwoods such as Redwood, Macrocarpa and Cedar are popular for outdoor furniture in NZ because they handle weather well and are locally available. Hardwoods also work. Whatever you pick, a good protective finish and regular recoating will extend its life outdoors.
-
Leave about 760 mm behind stools so people can get on and off, and about 915 mm where others need to walk past seated guests. Between two back-to-back rows of stools, plan for a full walkway, not just two sets of stool clearance.
-
Yes. Made-to-order timber leaners can be built to any height, depth or length, which helps if you already own stools or have a fixed window sill. Give the maker your stool seat height and they can work out the underside clearance.
-
Enough that seated knees don't hit the legs or frame — roughly the same depth as a person's thighs when sitting. On a two-sided leaner, a central pedestal or trestle keeps the base clear of knees on both sides.
